
Clean Room Construction Built to Australian Standards
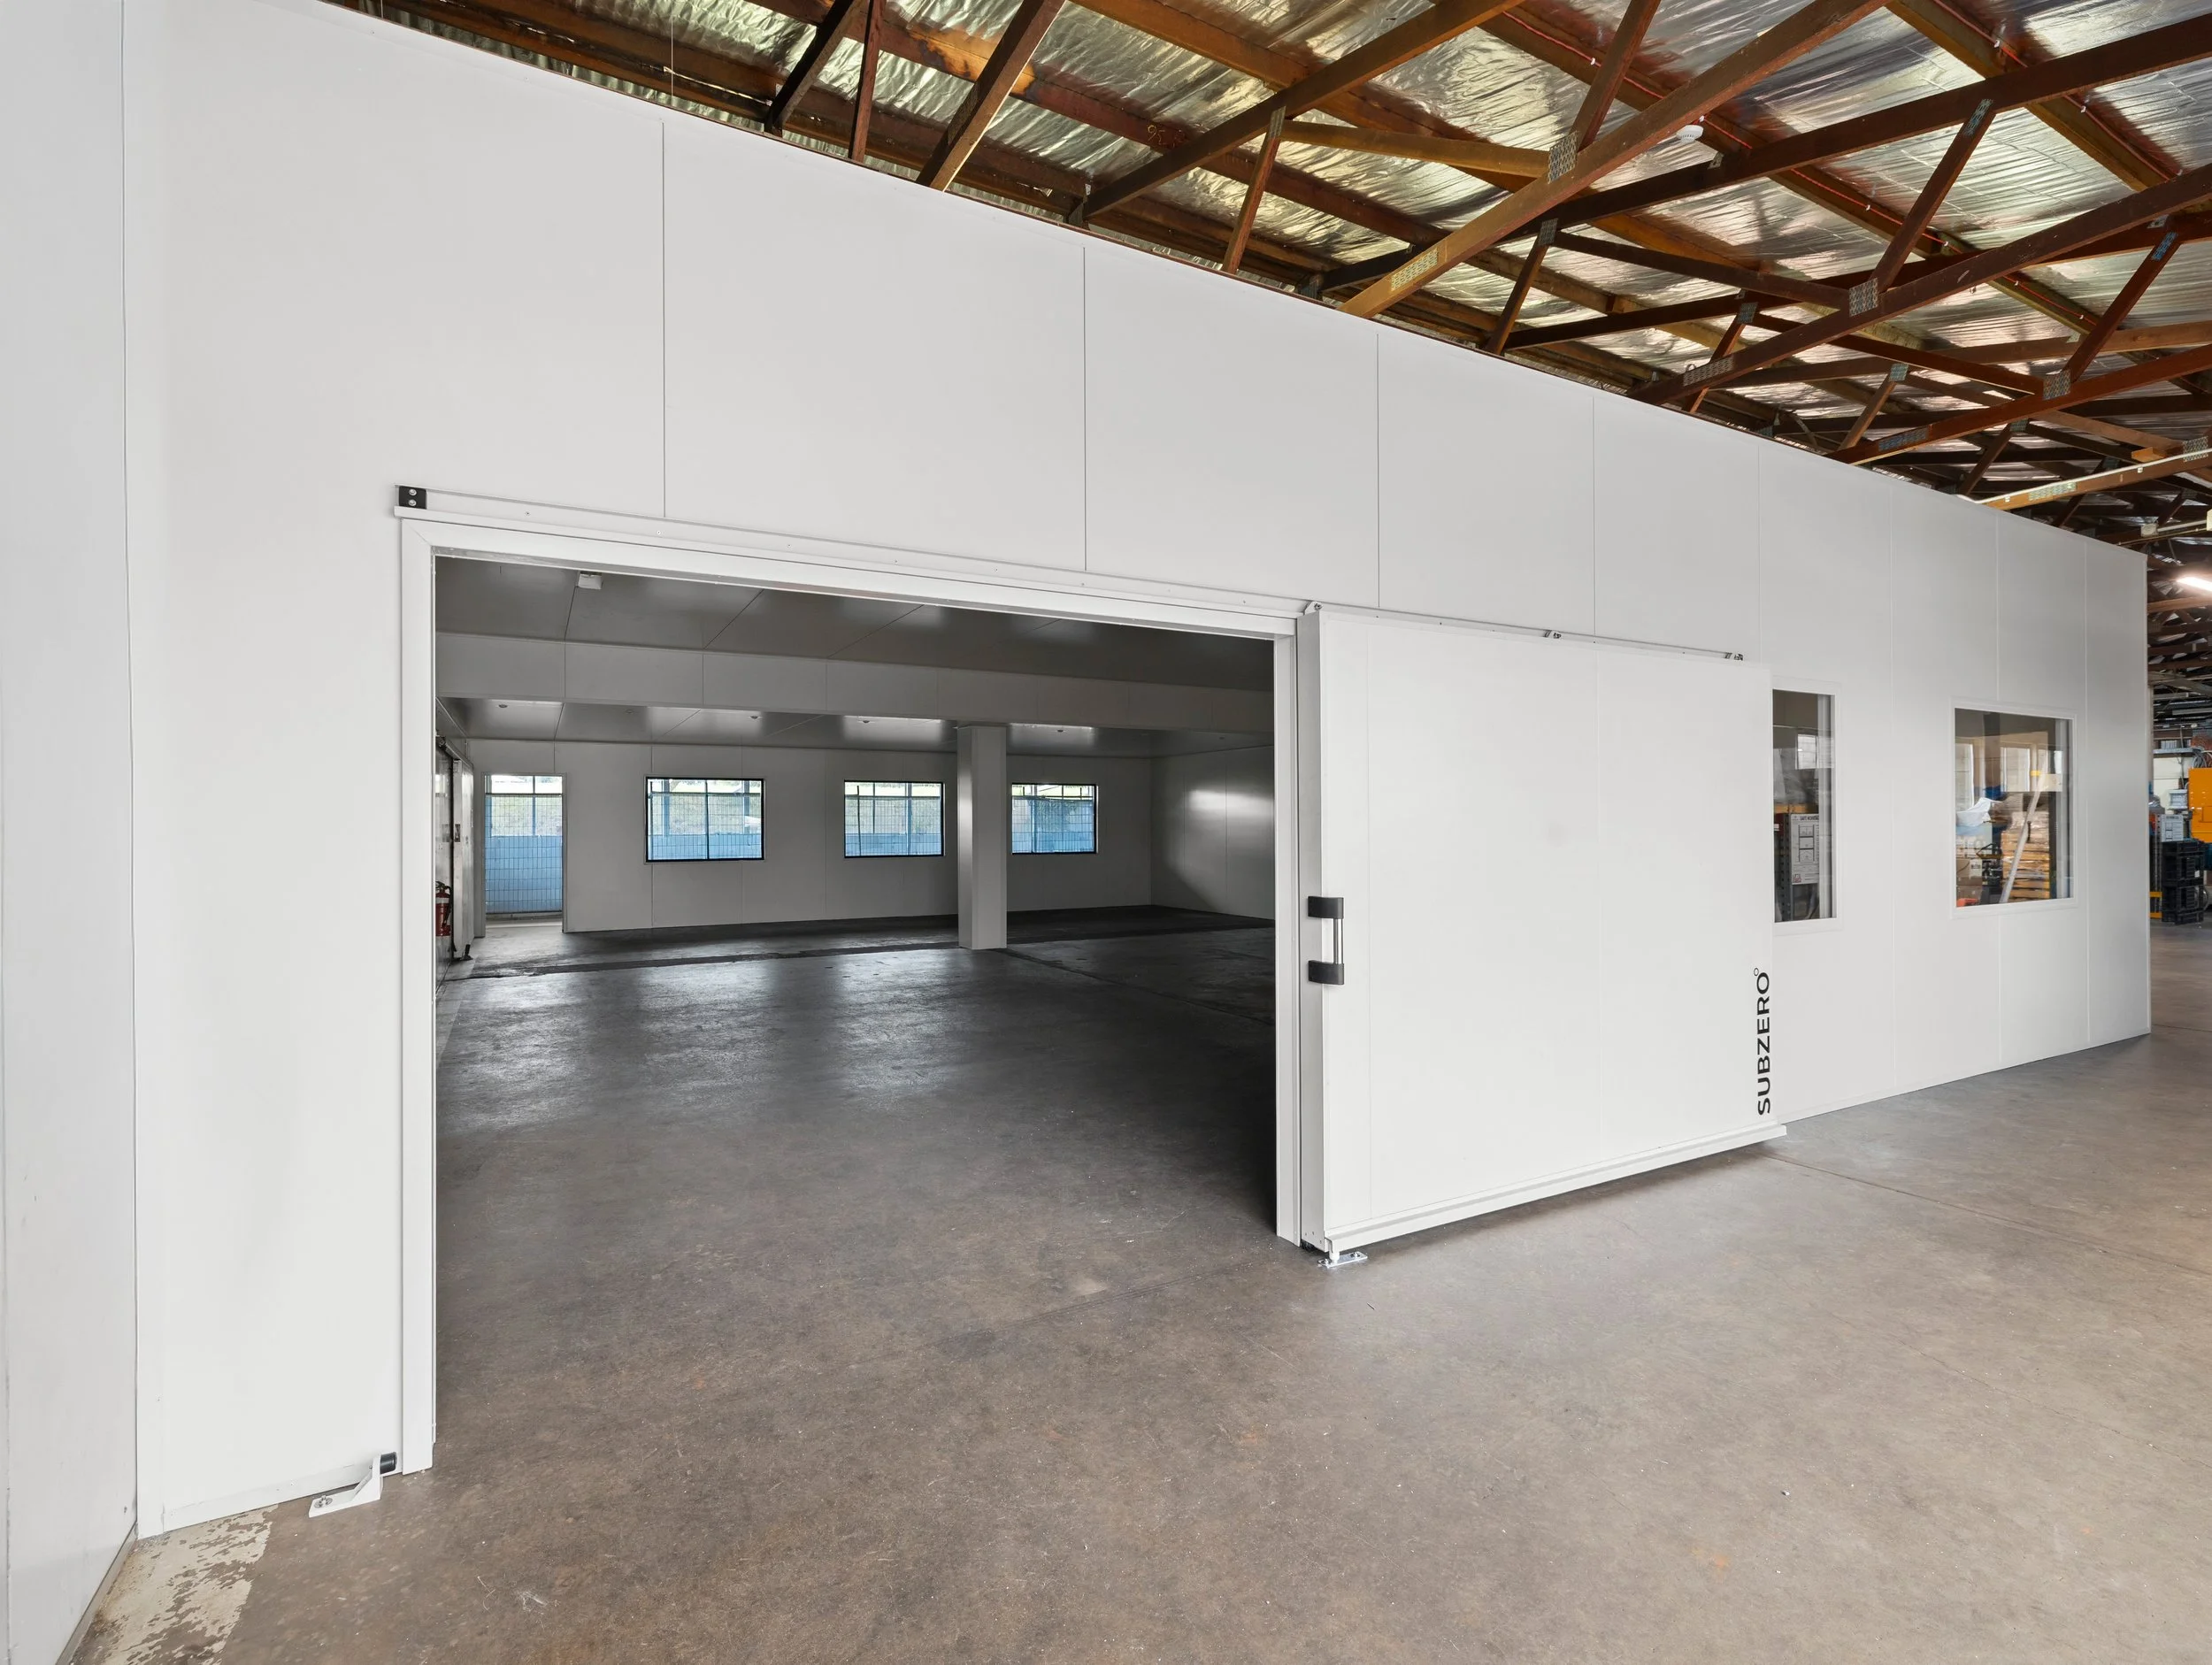
Controlled-environment construction for food, pharmaceutical, and manufacturing facilities across Brisbane and South East Queensland — engineered for product integrity, not just appearances.
Controlled by Design
Every clean room starts with your compliance requirements, not a generic template — the same approach used to deliver the Endeavour Foundation Centre clean room extension in Toowoomba.
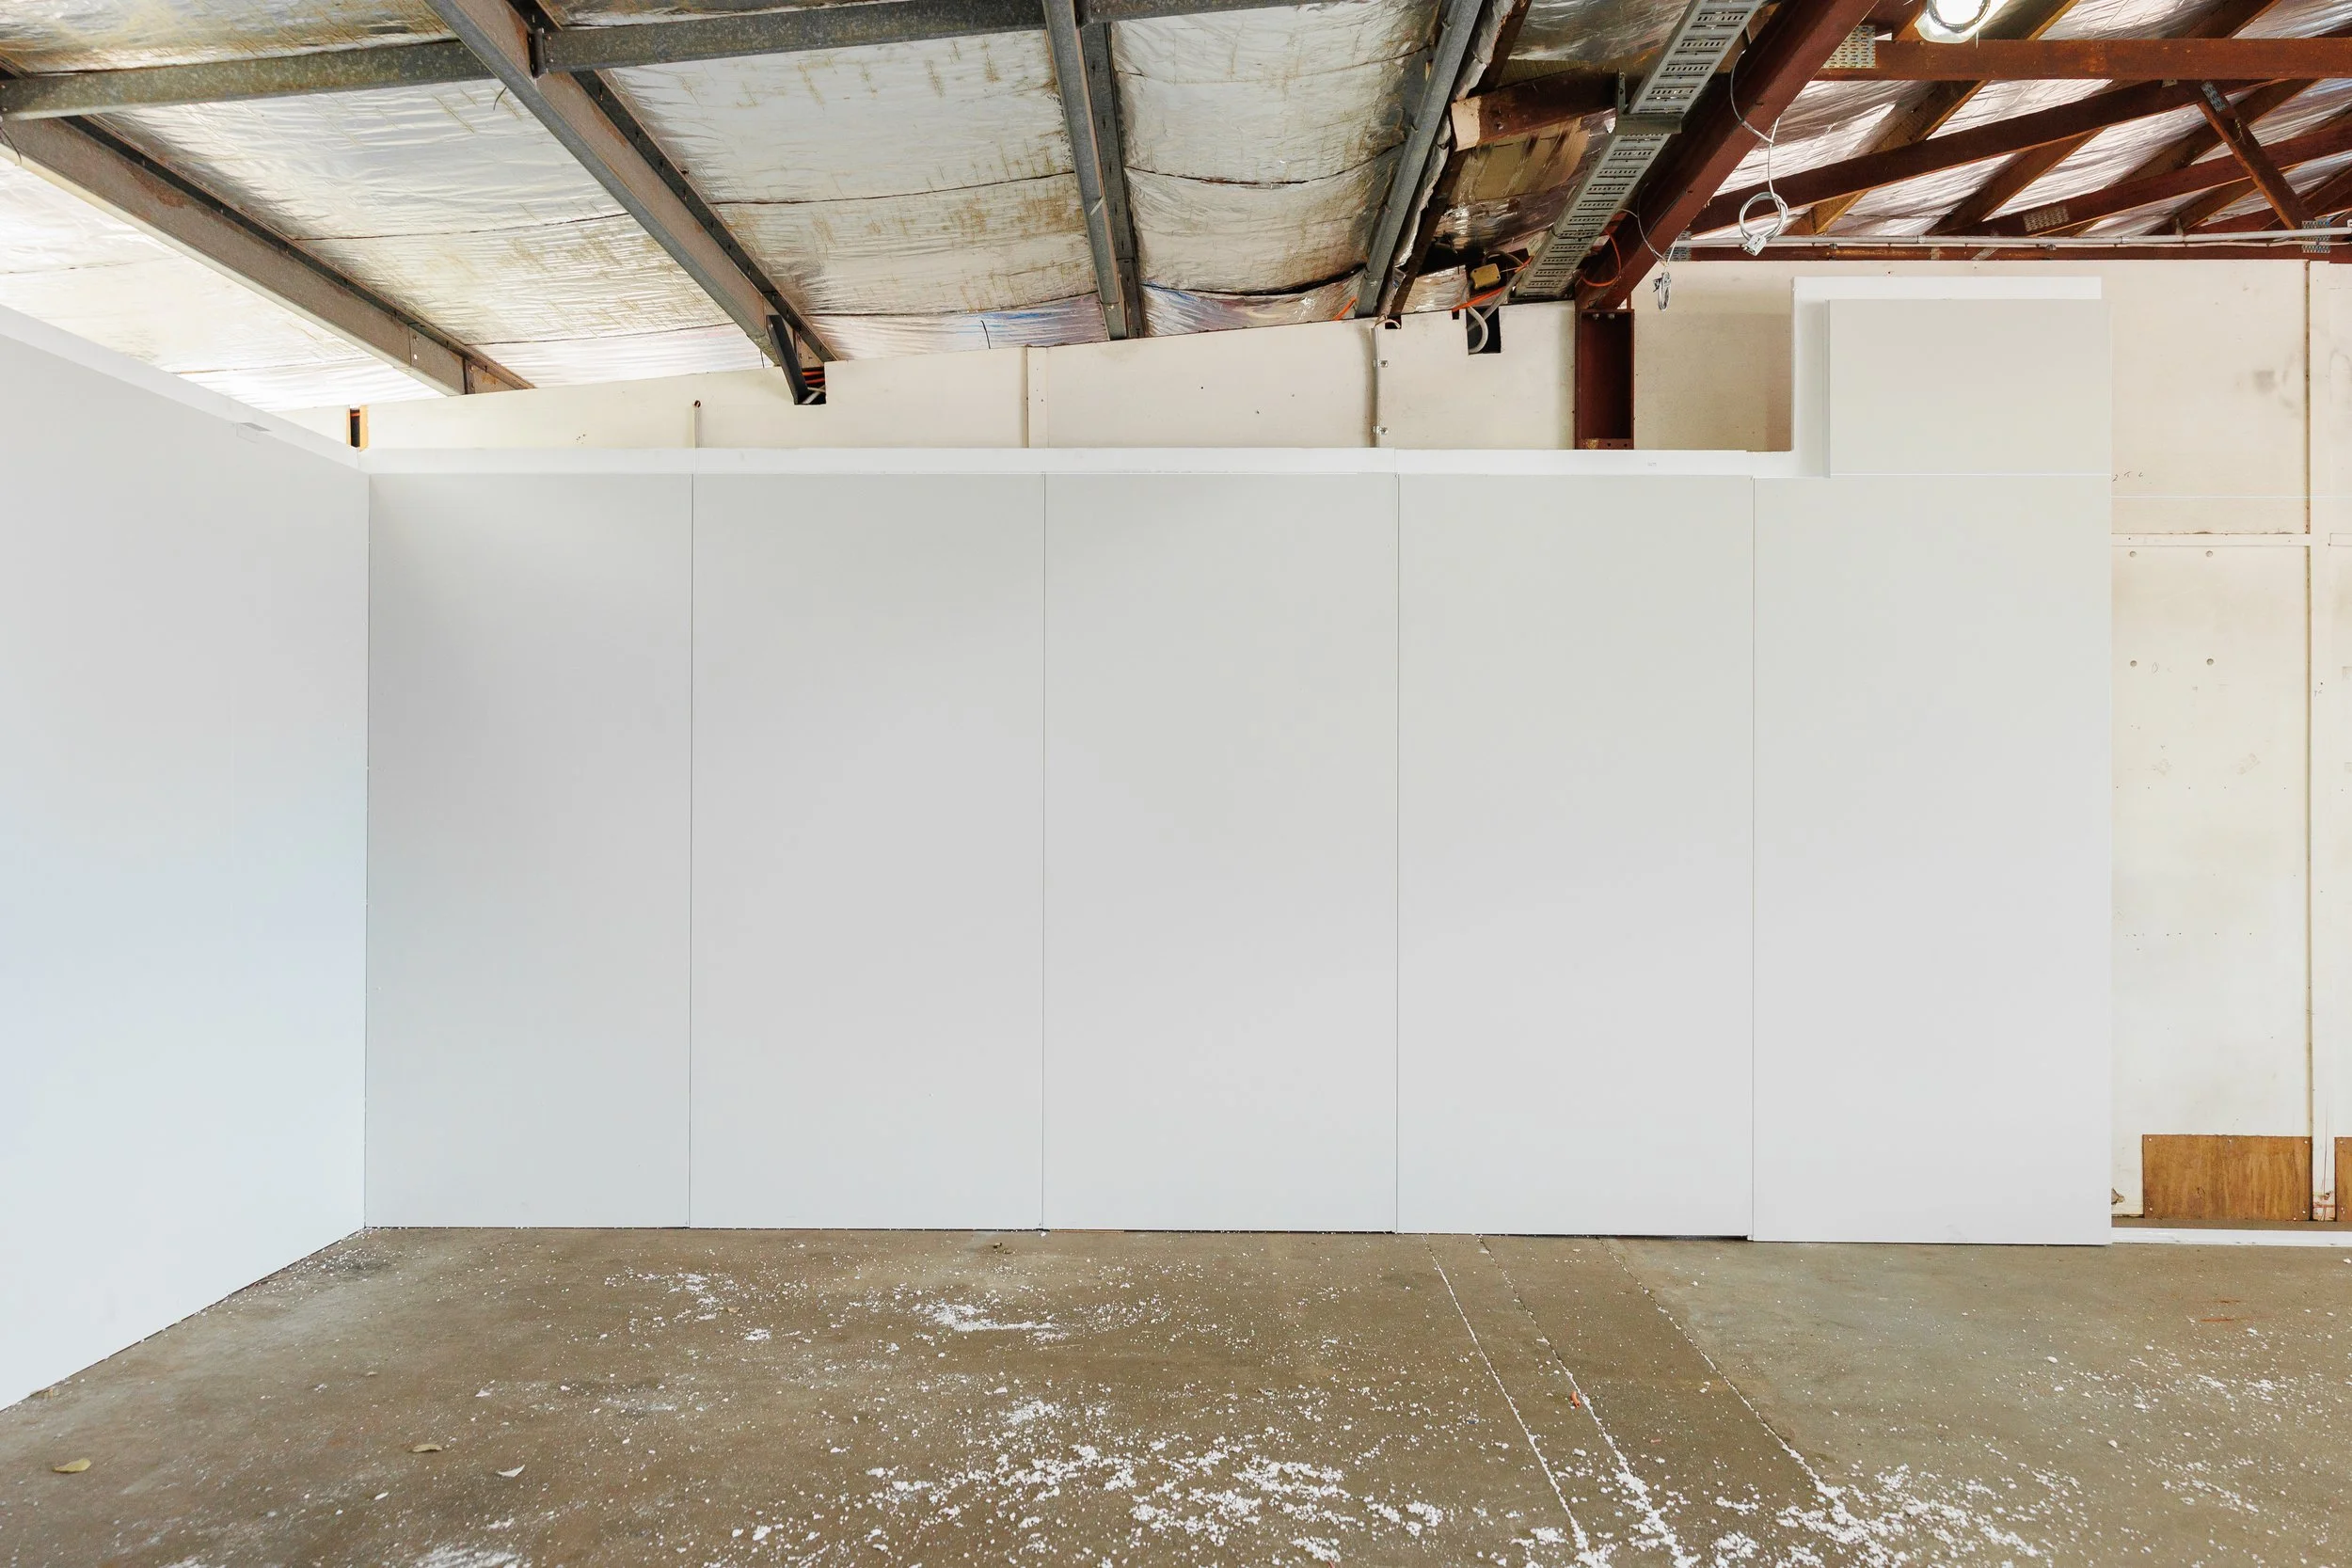
Site Assessment & Compliance Planning
We assess the space against Australian Standards for product manufacturing environments before design begins, so compliance is built in rather than checked at the end.
What Is IncludedOn-site consultation
Compliance & standards review
Custom clean room design
Documentation for your records
Panel Installation & Controlled Access Build
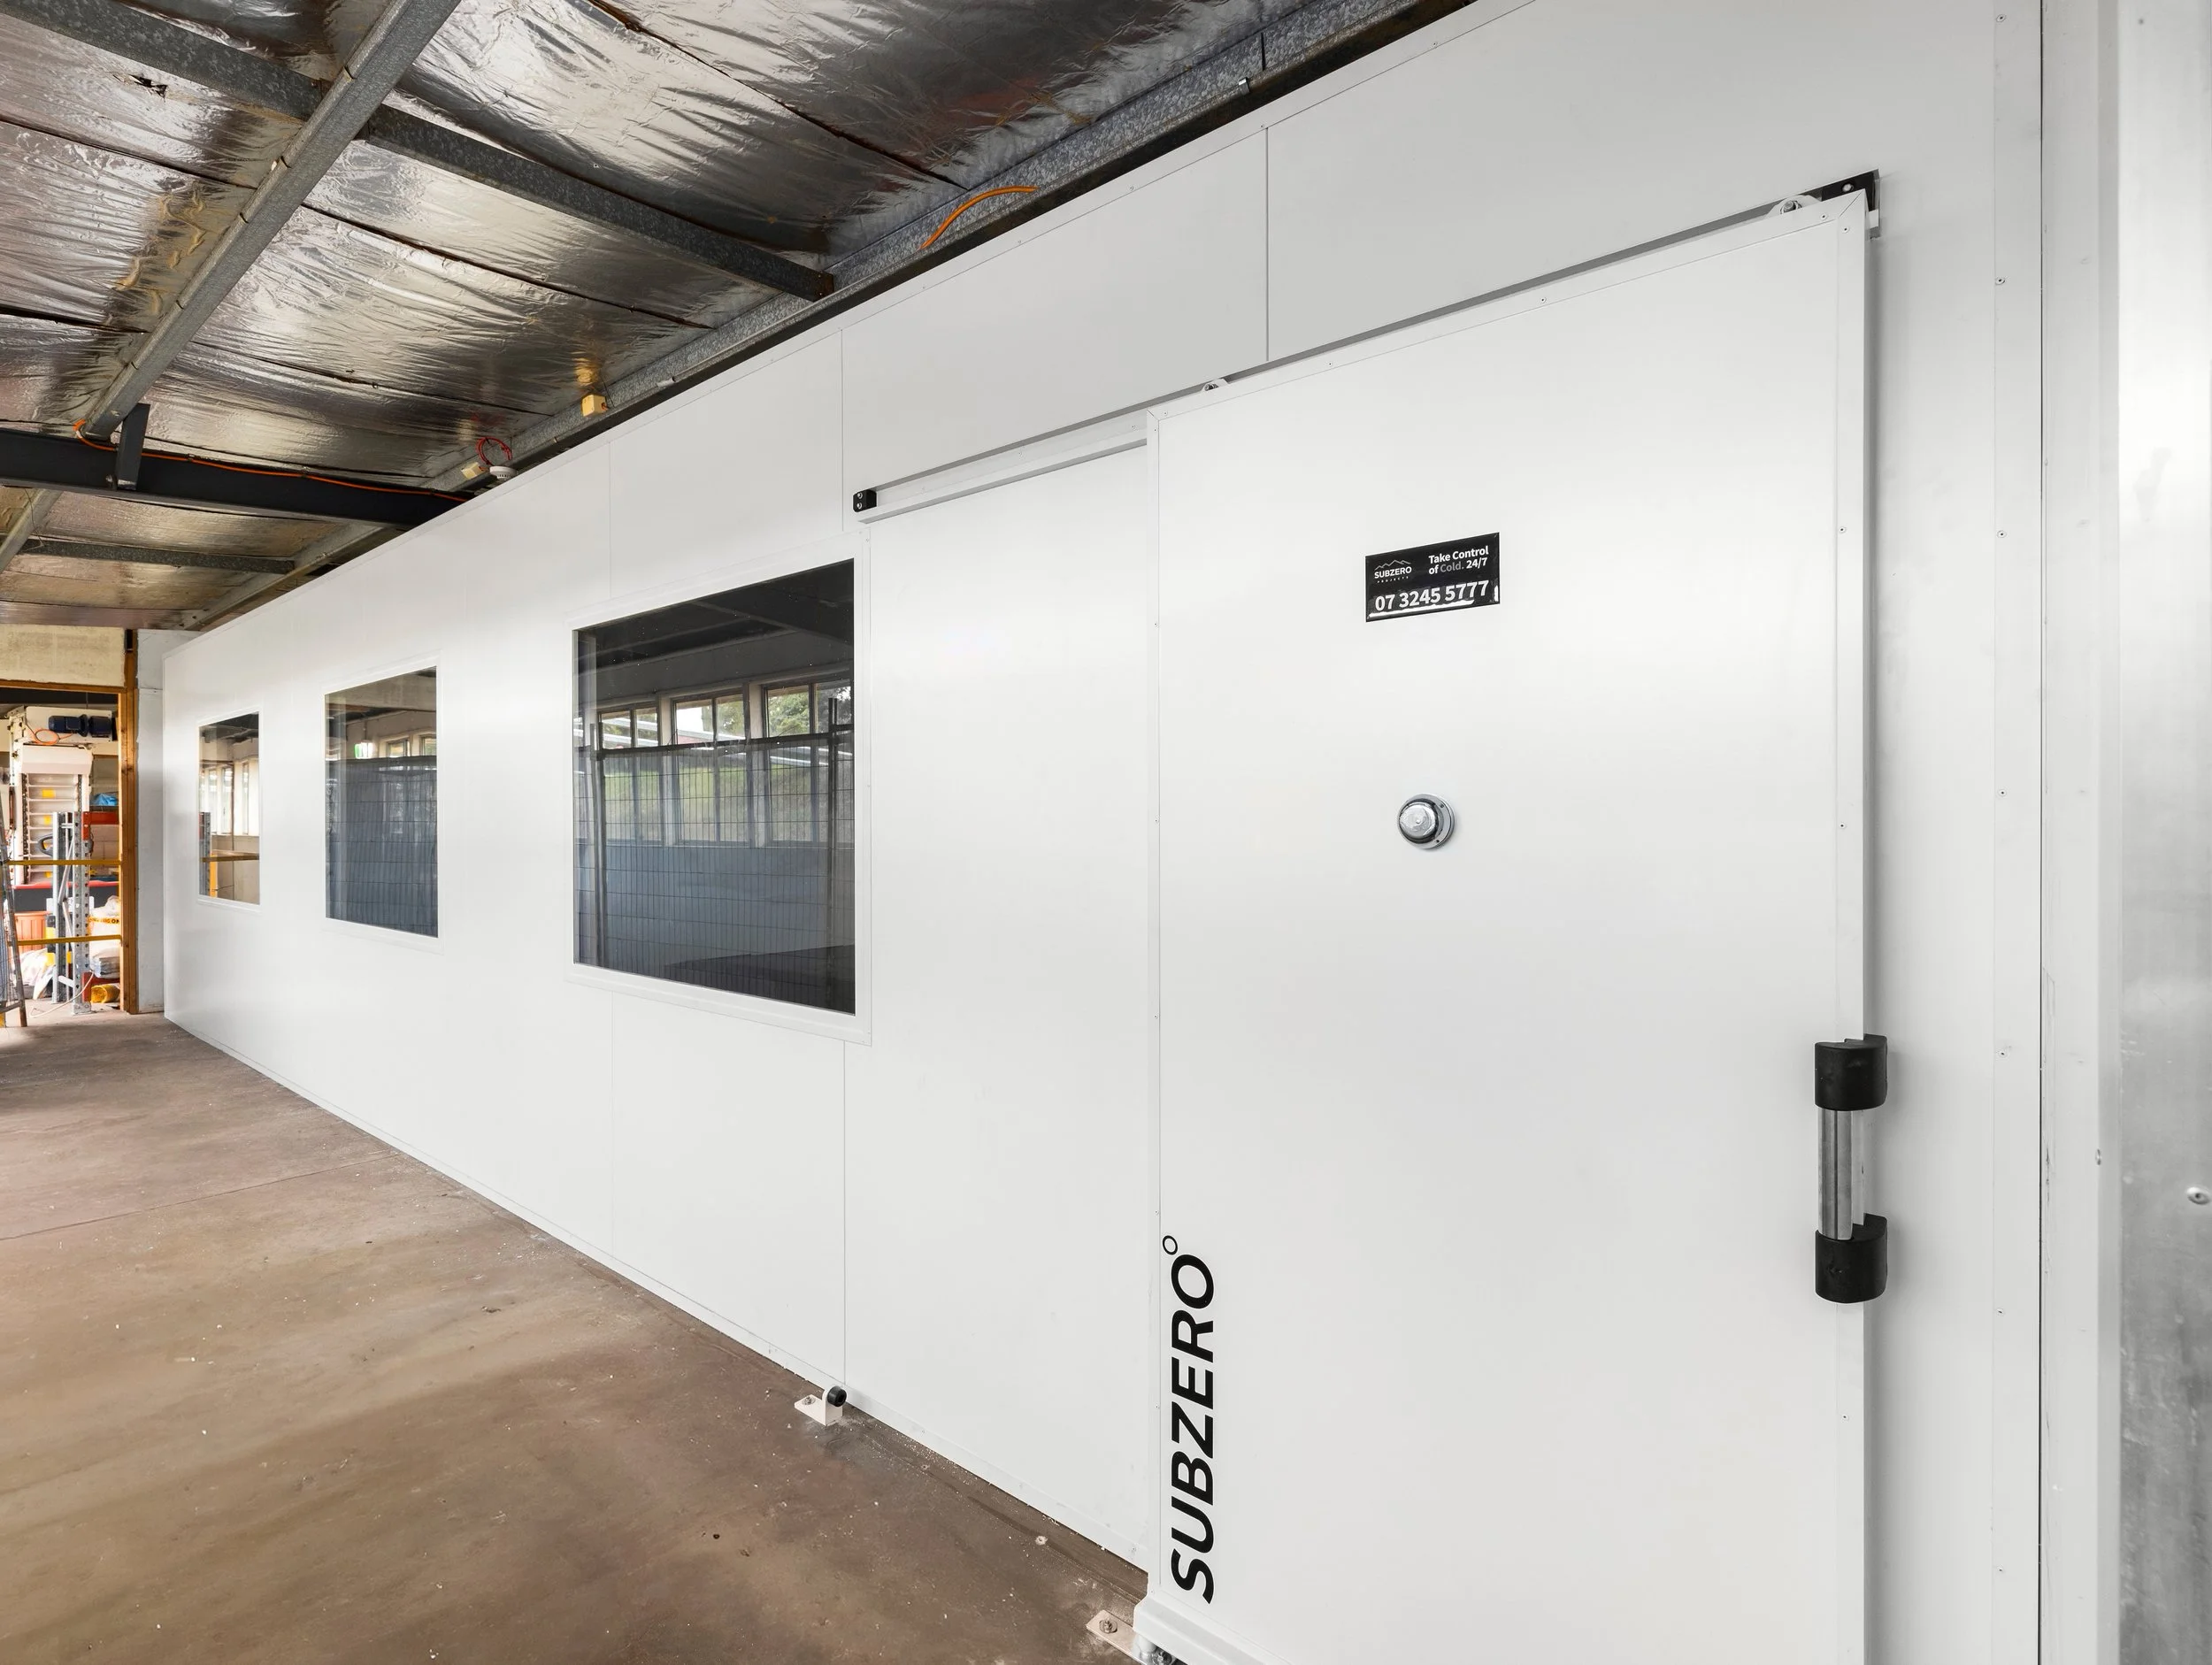
Built with 100mm EPS insulated slip-joint panels, dual-height ceilings, and sealed sliding and personnel doors — the same specification used on the Endeavour Foundation Centre clean room extension.
What Is IncludedEPS insulated panel installation
Dual-height ceiling & bulkhead
Sealed doors & viewing windows
Contamination-control detailing
Compliance, Testing & Handover
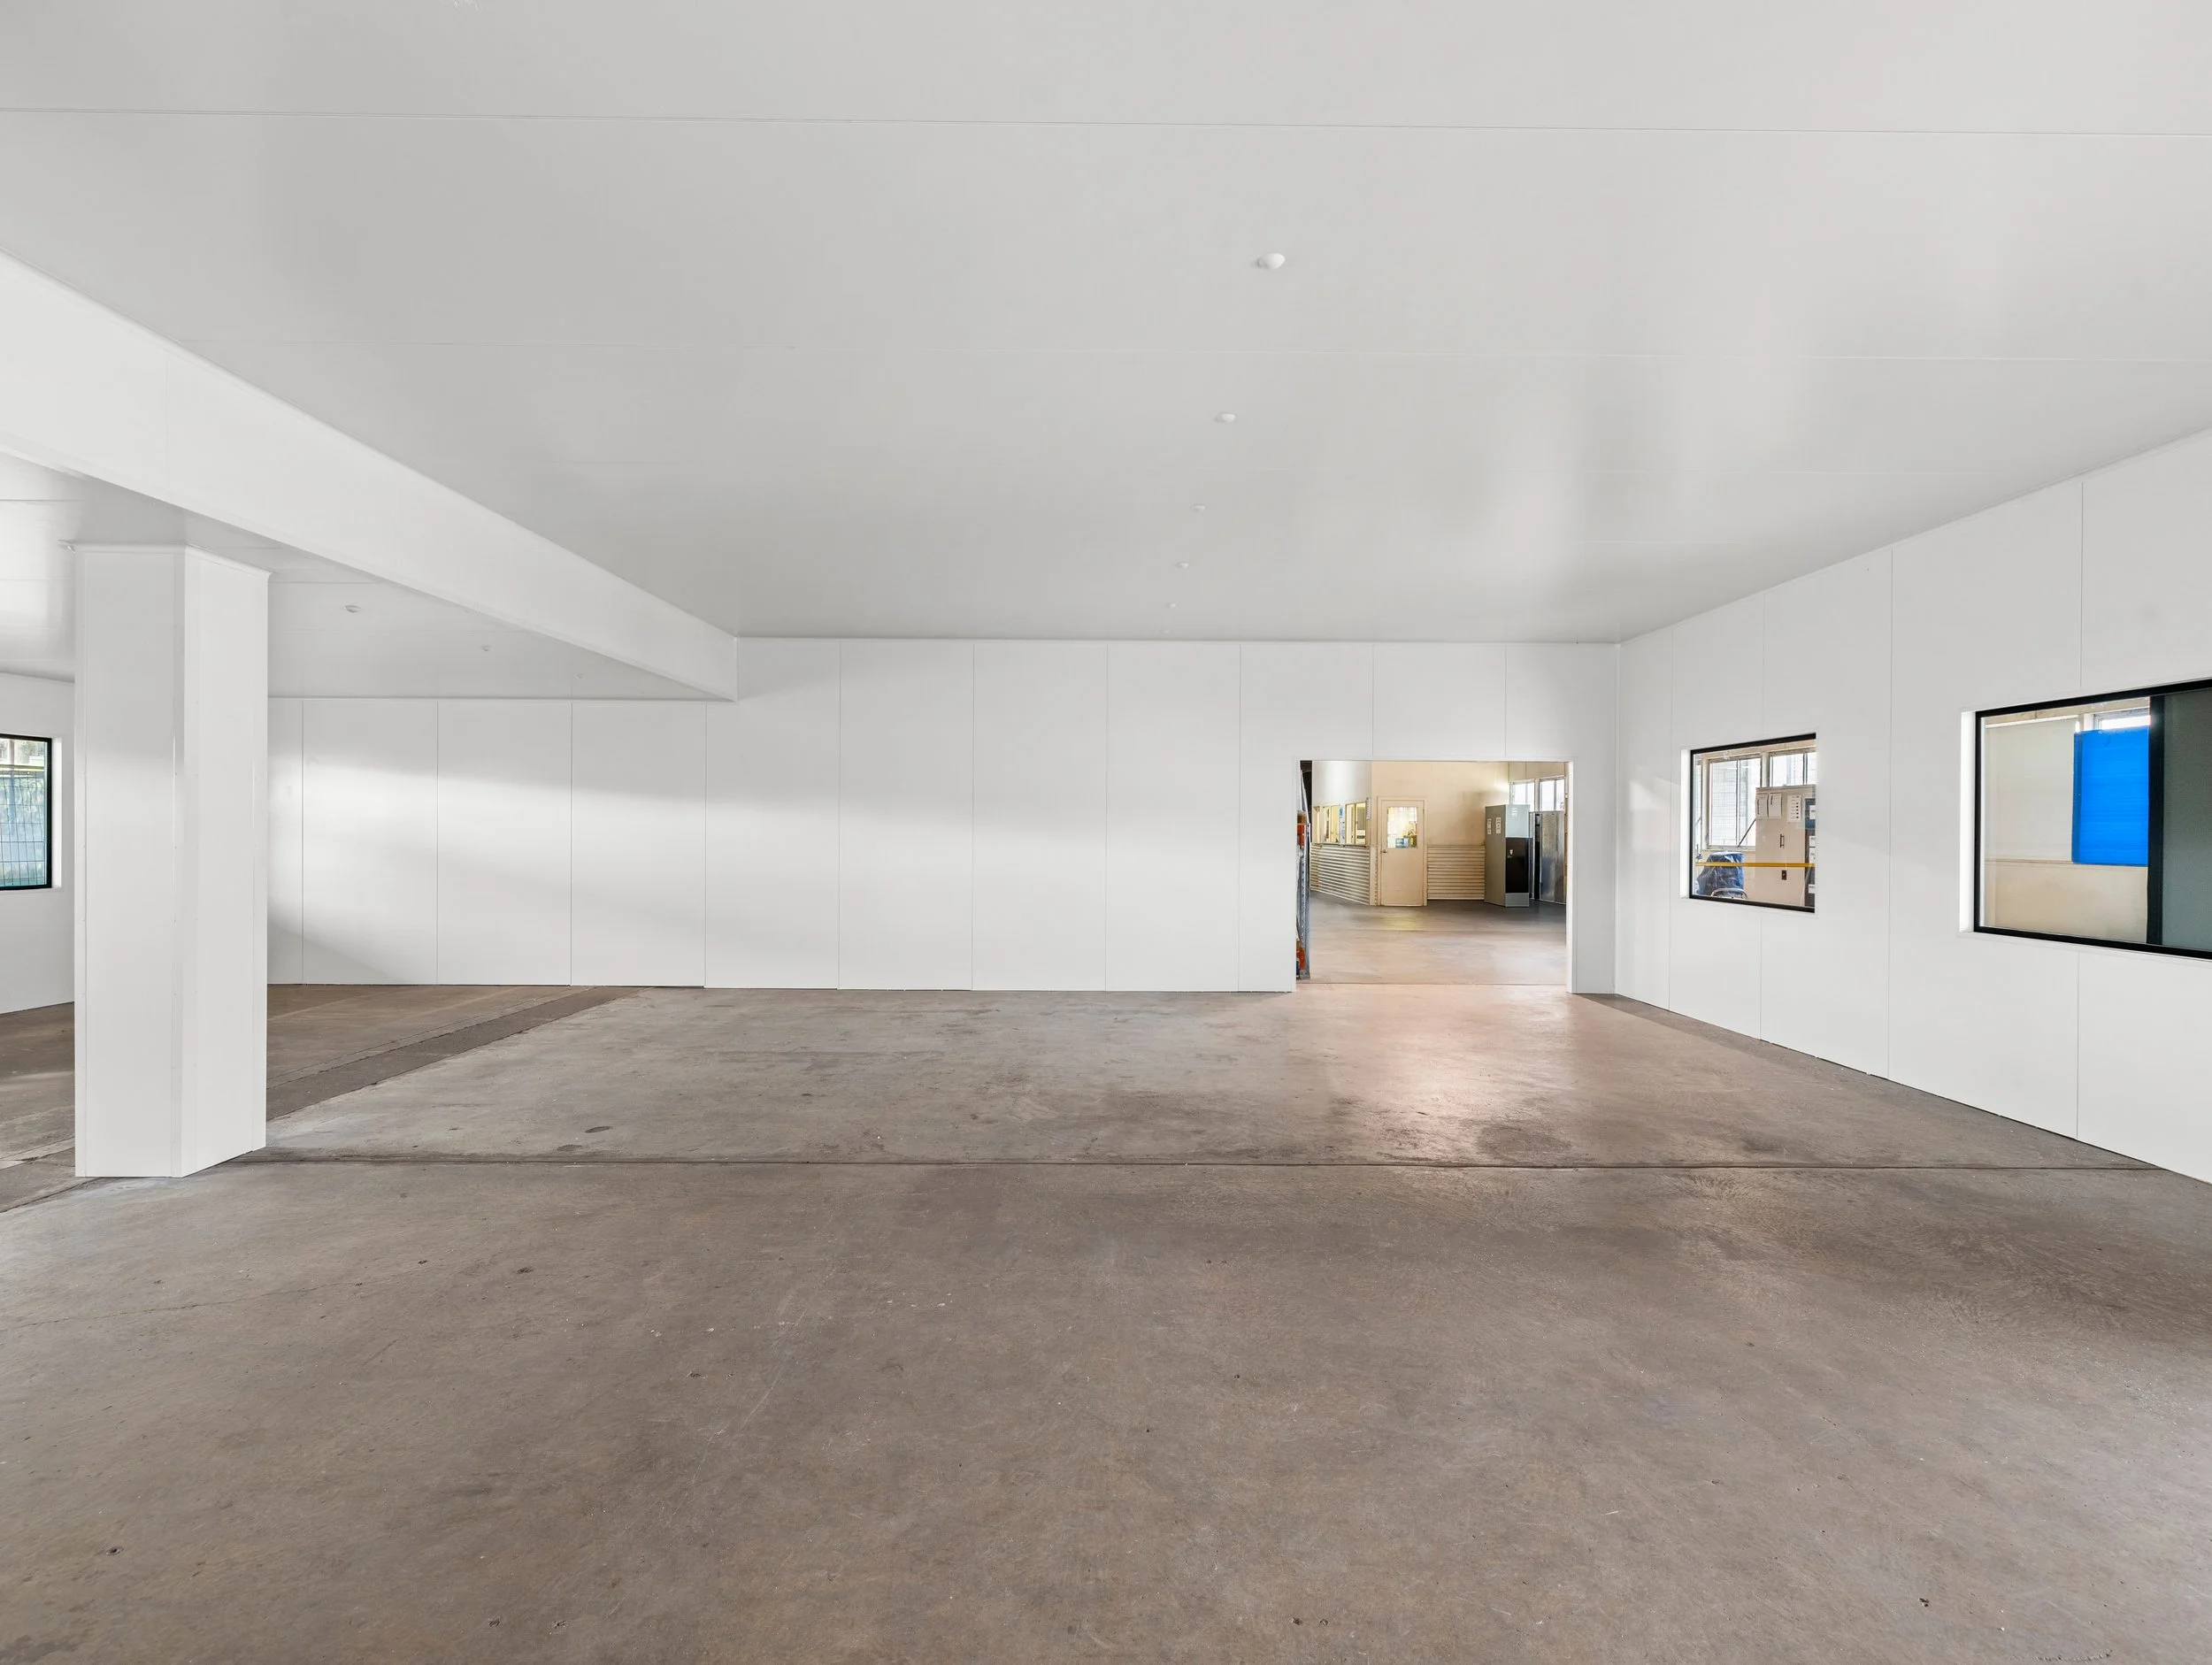
Finished to Australian Standards for product manufacturing environments, with QBCC documentation and a full walkthrough before handover.
What Is IncludedStandards compliance check
Seal & structural inspection
QBCC documentation
Handover & walkthrough
Get a Fixed-Scope QuoteClean room specifications vary by industry and standard — there's no off-the-shelf price. Tell us your compliance requirements and space, and we'll scope it properly before you commit to anything.
Let’s Build!
Wasan Yodmued
Phone: +61 410 202 225
Email: wasan@wypibuilds.com.au
We’d love to hear from you.